
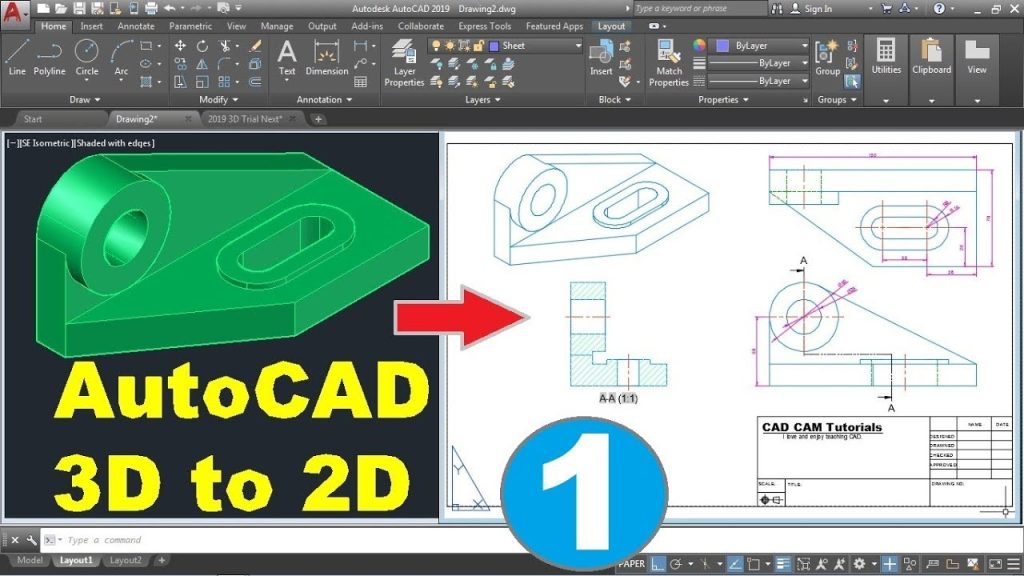
Introduction
AutoCAD is one of the most widely used computer-aided design (CAD) software applications for creating accurate technical drawings and digital designs. It is used in architecture, civil engineering, mechanical engineering, interior design, and construction.
The AutoCAD 2D & 3D Course in Haripur is an excellent learning opportunity for students, beginners, and professionals who want to develop technical drawing and design skills. This course introduces learners to essential AutoCAD tools and helps them understand how digital drawings are created for real-world projects.
What Is AutoCAD?
With AutoCAD, users can prepare floor plans, elevations, engineering drawings, construction layouts, mechanical components, and other technical designs. It helps improve drawing accuracy and makes design revisions easier.
What Will You Learn in the AutoCAD 2D & 3D Course?
A comprehensive AutoCAD course may cover the following topics:
1. Introduction to AutoCAD
- Understanding the AutoCAD interface.
- Learning drawing units and coordinate systems.
- Setting up drawing files.
- Using basic commands and shortcuts.
2. AutoCAD 2D Drawing
- Creating lines, circles, arcs, and rectangles.
- Using editing commands such as Trim, Extend, Move, Copy, and Rotate.
- Working with layers, dimensions, and annotations.
- Creating floor plans and technical drawings.
- Adding text, symbols, and meas